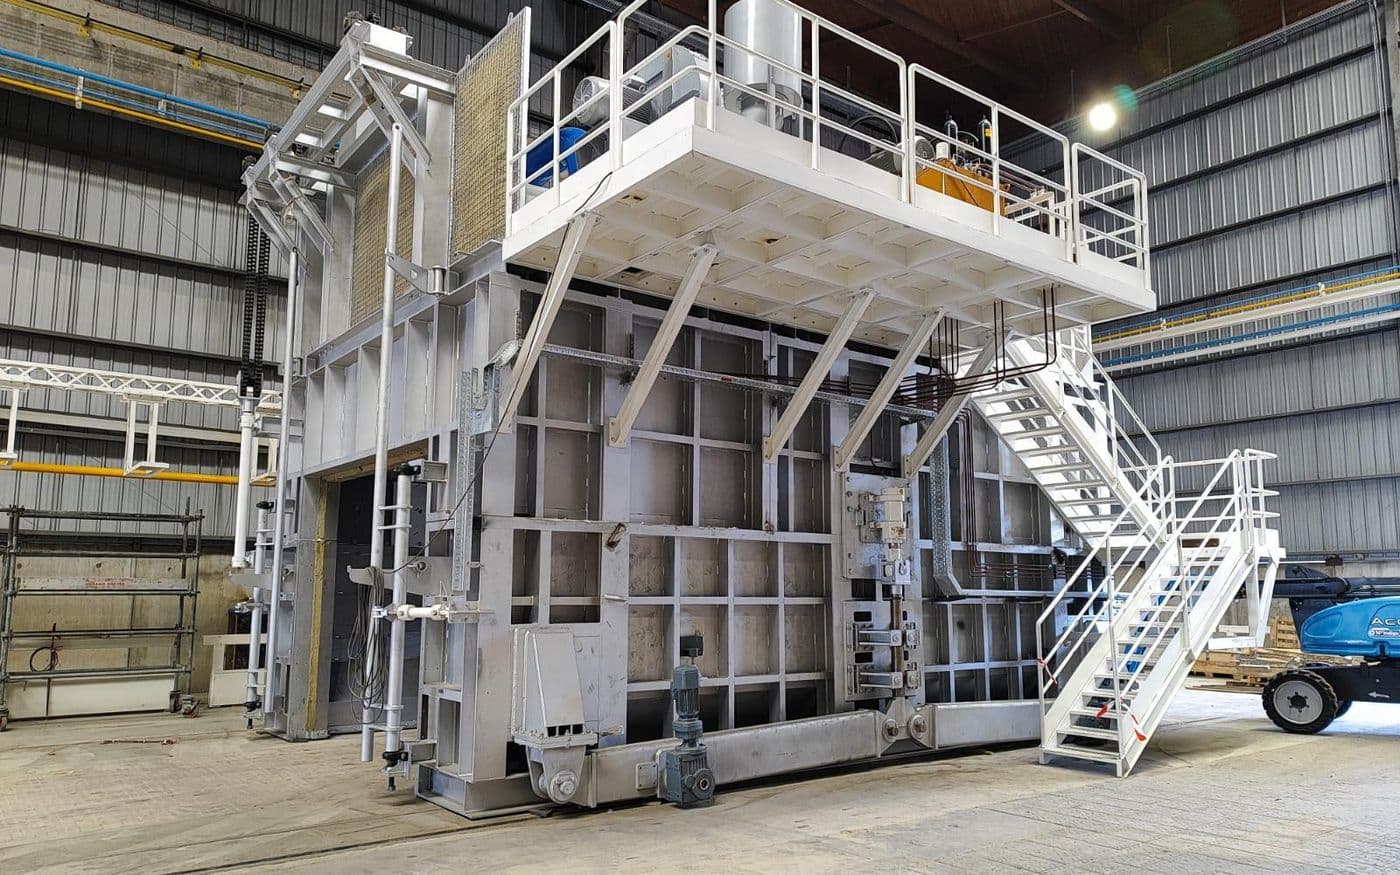

Workshop refurbishment inside an operating plant
Structural analysis, safety review and a new layout concept to optimise production flow and meet regulatory requirements, in a workshop that stays in production.
- Client
- Sidenor Basauri
- Country
- Spain
- Year
- 2025
- Sector
- Iron & steel
- Service
- PMO & execution
The problem
A workshop that has grown over decades accumulates constraints: equipment added where there was room rather than where it belongs, routes that cross, and safety requirements that have moved on since the building was designed. Fixing it means working around production that cannot stop.
What we did
We ran a refurbishment study covering the structure, the safety case and a new layout concept. The layout was developed for production flow rather than for the drawing, which meant establishing how material and people actually move through the shop today before proposing how they should.
Structural analysis established what the existing building can carry, so the proposal stayed inside what is achievable without rebuilding.
Outcome
A refurbishment concept that improves flow and closes the regulatory gaps, scoped so it can be executed against the plant's real shutdown calendar rather than an ideal one.
Recognise the problem?
If this looks like your plant, the fastest route is a short call with the engineer who did the work.