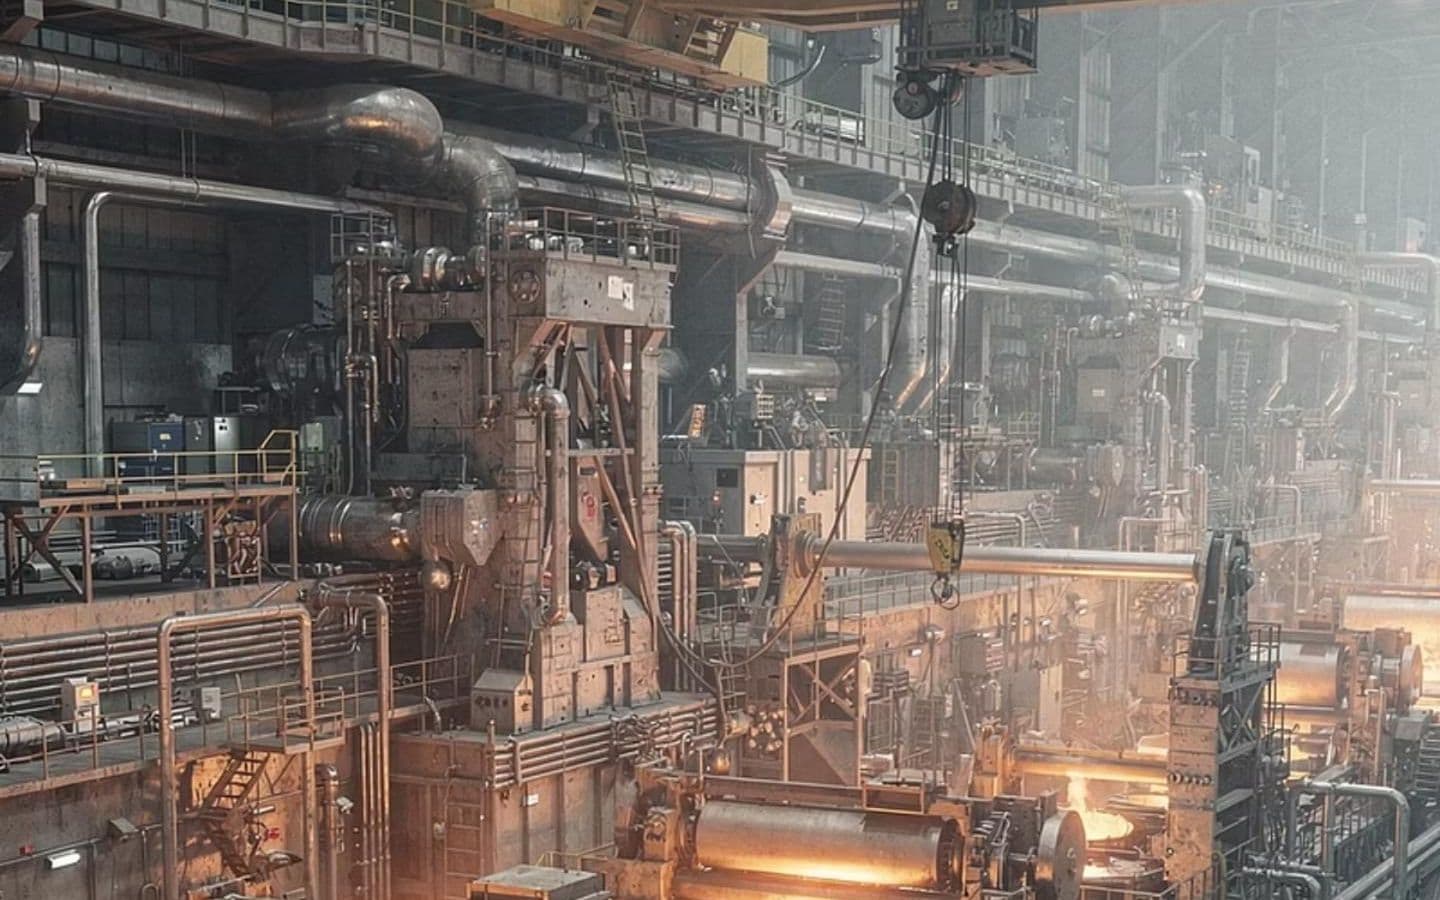

Engineering for plants that cannot stop
The drawings no longer match the building, the shutdown window is two weeks, and production restarts on a fixed date. This is the work we came from.
Brownfield projects are constrained by things a greenfield engineer never has to think about: the crane that cannot be taken out of service, the foundation nobody has a drawing for, the clearance that turns out to be 80 mm rather than 300. Getting these wrong is expensive during the shutdown and impossible afterwards.
We start by establishing what is actually there, with laser scanning where the as-builts are unreliable, then design to the real geometry. The schedule is built backwards from the restart date, and interfaces are closed on paper before anyone books a crane.
Inside the scope
Plant upgrades
Capacity increases, equipment replacement, layout rework and retrofits designed around a live production calendar.
FEED studies
Scope definition and technical baseline for a modification, so the tender goes out with no grey zones in the supply boundary.
CAPEX studies
Cost estimation grounded in a real technical basis rather than a percentage uplift on a comparable project.
Where we have done it
Sidenor Basauri (Spain, 2025): workshop refurbishment study covering structural analysis, safety and a new layout for production flow and regulatory compliance. Nervacero (Spain, 2025) and Megasa Maia (Portugal, 2026): canopy structural design and rectification studies for long-products plants, with CFD validation of ventilation and fume control. Aurubis Berango (Spain, 2025): basic and detail design of storage silos plus a tin processing feasibility study. ArcelorMittal Olaberria (Spain, 2026): strategic review of the fume extraction system.
Is this the piece you are missing?
Send us the plant, the constraint and the timeline. You will get an engineer's answer, not a brochure.